

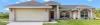
Welcome to your private country retreat in Osteen! Situated on 6.86 high and dry acres behind a solar-powered automatic gate, this beautiful 2019 modular home offers the perfect balance of peaceful rural living and convenient access to beaches, Sanford, Orlando, and everyday amenities. As you enter the property, you’re greeted by a picturesque pond and a scenic milled driveway leading you home, creating a truly inviting first impression.
Inside, the thoughtfully designed floor plan offers both space and functionality. Enter through the front door into the expansive living room, which flows seamlessly into the spacious dining room and centrally located kitchen, creating an ideal layout for entertaining and everyday living. Just off the kitchen, the large family room provides an additional gathering space, while the adjacent laundry room offers convenient access and extra storage.
The split-bedroom floor plan provides privacy for everyone. On one side of the home, you’ll find three generously sized guest bedrooms, each with ample closet space, along with two full bathrooms to accommodate family and guests. On the opposite side, the spacious primary suite serves as a private retreat featuring a large walk-in closet, an oversized ensuite bathroom with dual vanities, and a unique adjoining flex room that is perfect for a home office, nursery, den, or personal gym.
Step outside and discover everything needed to embrace the homestead lifestyle. The property features a 24′ x 30′ workshop with electricity on a concrete slab, a 25′ x 25′ carport, camper or RV storage, and a well house equipped with a $15,000 water filtration system. With nearly seven acres of usable land, there is abundant room for horses, livestock, chickens, gardens, orchards, recreational vehicles, and all the outdoor activities you’ve envisioned. Enjoy fishing in your own pond, hunting on your property, or simply taking in the peace and privacy that surround you.
If you’ve been dreaming of country living without sacrificing convenience, this exceptional property offers the best of both worlds. With wonderful neighbors, room to grow, and endless possibilities, this is more than a home…it’s the lifestyle you’ve been waiting for.
Inside, the thoughtfully designed floor plan offers both space and functionality. Enter through the front door into the expansive living room, which flows seamlessly into the spacious dining room and centrally located kitchen, creating an ideal layout for entertaining and everyday living. Just off the kitchen, the large family room provides an additional gathering space, while the adjacent laundry room offers convenient access and extra storage.
The split-bedroom floor plan provides privacy for everyone. On one side of the home, you’ll find three generously sized guest bedrooms, each with ample closet space, along with two full bathrooms to accommodate family and guests. On the opposite side, the spacious primary suite serves as a private retreat featuring a large walk-in closet, an oversized ensuite bathroom with dual vanities, and a unique adjoining flex room that is perfect for a home office, nursery, den, or personal gym.
Step outside and discover everything needed to embrace the homestead lifestyle. The property features a 24′ x 30′ workshop with electricity on a concrete slab, a 25′ x 25′ carport, camper or RV storage, and a well house equipped with a $15,000 water filtration system. With nearly seven acres of usable land, there is abundant room for horses, livestock, chickens, gardens, orchards, recreational vehicles, and all the outdoor activities you’ve envisioned. Enjoy fishing in your own pond, hunting on your property, or simply taking in the peace and privacy that surround you.
If you’ve been dreaming of country living without sacrificing convenience, this exceptional property offers the best of both worlds. With wonderful neighbors, room to grow, and endless possibilities, this is more than a home…it’s the lifestyle you’ve been waiting for.
Property Details
Price:
$675,000
MLS #:
O6425204
Status:
Active
Beds:
4
Baths:
3
Type:
Single Family
Subtype:
Modular Home
Subdivision:
FAIRWAY FARMS
Neighborhood:
32764osteen
Listed Date:
Jul 14, 2026
Finished Sq Ft:
2,340
Total Sq Ft:
2,340
Lot Size:
298,822 sqft / 6.86 acres (approx)
Year Built:
2019
See this Listing
Schools
Interior
Appliances
Dishwasher, Dryer, Electric Water Heater, Microwave, Range, Range Hood, Refrigerator, Washer
Bathrooms
3 Full Bathrooms
Cooling
Central Air
Flooring
Carpet, Luxury Vinyl
Heating
Central, Electric
Interior Features
Built-in Features, Ceiling Fan(s), Crown Molding, Eating Space In Kitchen, Thermostat, Walk-In Closet(s), Window Treatments
Laundry Features
Inside, Laundry Room
Levels
One
Exterior
Construction Materials
Vinyl Siding, Wood Frame
Covered Spaces
6
Direction Faces
West
Exterior Features
Garden, Lighting, Private Entrance, RV Hookup, Storage
Garage Spaces
2
Other Structures
Storage, Workshop
Parking Features
Boat, Oversized, RV Carport, RV Parking, Workshop in Garage
Roof
Shingle
Financial
Tax Year
2025
Taxes
$4,260
Map
Community
- Address353 URANUS TRAIL OSTEEN FL
- SubdivisionFAIRWAY FARMS
- CityOSTEEN
- CountyVolusia
- Zip Code32764
Subdivisions in OSTEEN
- ASSESSORS N 01/2 SW 01/4
- AURORA HEIGHTS
- BROOKE PLACE UNREC
- CARNELL 3RD ADD
- CARNELL ADD 02
- COVE AT LEMON BLUFF UNREC
- FAIRWAY FARMS UNRECORDED
- FLORIDA HOMELAND
- HOWE & CURRIERS ALLOTMENT
- JOHNSONS VILLAGE
- KOVE ESTATES COOP
- LAKE HARNEY WOODS PH 1
- LONGWOOD PARK
- OAKDALE
- OSTEEN
- POINSETTA PARK
- RD BROOKE PLACE
- RIVER OAKS UNREC SUB
- SEMINOLE FARMS UNREC PH II
- VESTAL PARK
- VINELAND RESERVE
- VINELAND RESERVE PH 2
- VINELAND RESERVE PH 3
- W 01/2 SW 01/4 11 19 31
Market Summary
Current real estate data for Single Family in OSTEEN as of Aug 07, 2026
23
Single Family Listed
103
Avg DOM
322
Avg $ / SqFt
$630,713
Avg List Price
Property Summary
- Located in the FAIRWAY FARMS subdivision, 353 URANUS TRAIL OSTEEN FL is a Single Family for sale in OSTEEN, FL, 32764. It is listed for $675,000 and features 4 beds, 3 baths, and has approximately 2,340 square feet of living space, and was originally constructed in 2019. The current price per square foot is $288. The average price per square foot for Single Family listings in OSTEEN is $322. The average listing price for Single Family in OSTEEN is $630,713. To schedule a showing of MLS#o6425204 at 353 URANUS TRAIL in OSTEEN, FL, contact your CENTURY 21 Carioti agent at 800-783-8847.
Similar Listings Nearby


 Courtesy of VAN DEN BERG REAL ESTATE GROUP. Disclaimer: All data relating to real estate for sale on this page comes from the Broker Reciprocity (BR) of the Orlando/Tampa – FL. Detailed information about real estate listings held by brokerage firms other than CENTURY 21 Carioti include the name of the listing broker. Neither the listing company nor CENTURY 21 Carioti shall be responsible for any typographical errors, misinformation, misprints and shall be held totally harmless. The Broker providing this data believes it to be correct, but advises interested parties to confirm any item before relying on it in a purchase decision. Copyright 2026. Orlando/Tampa – FL. All rights reserved.
 353 URANUS TRAIL
OSTEEN, FL